C1 Cabin
C1 Cabin: Modular Design for Maximum Flexibility
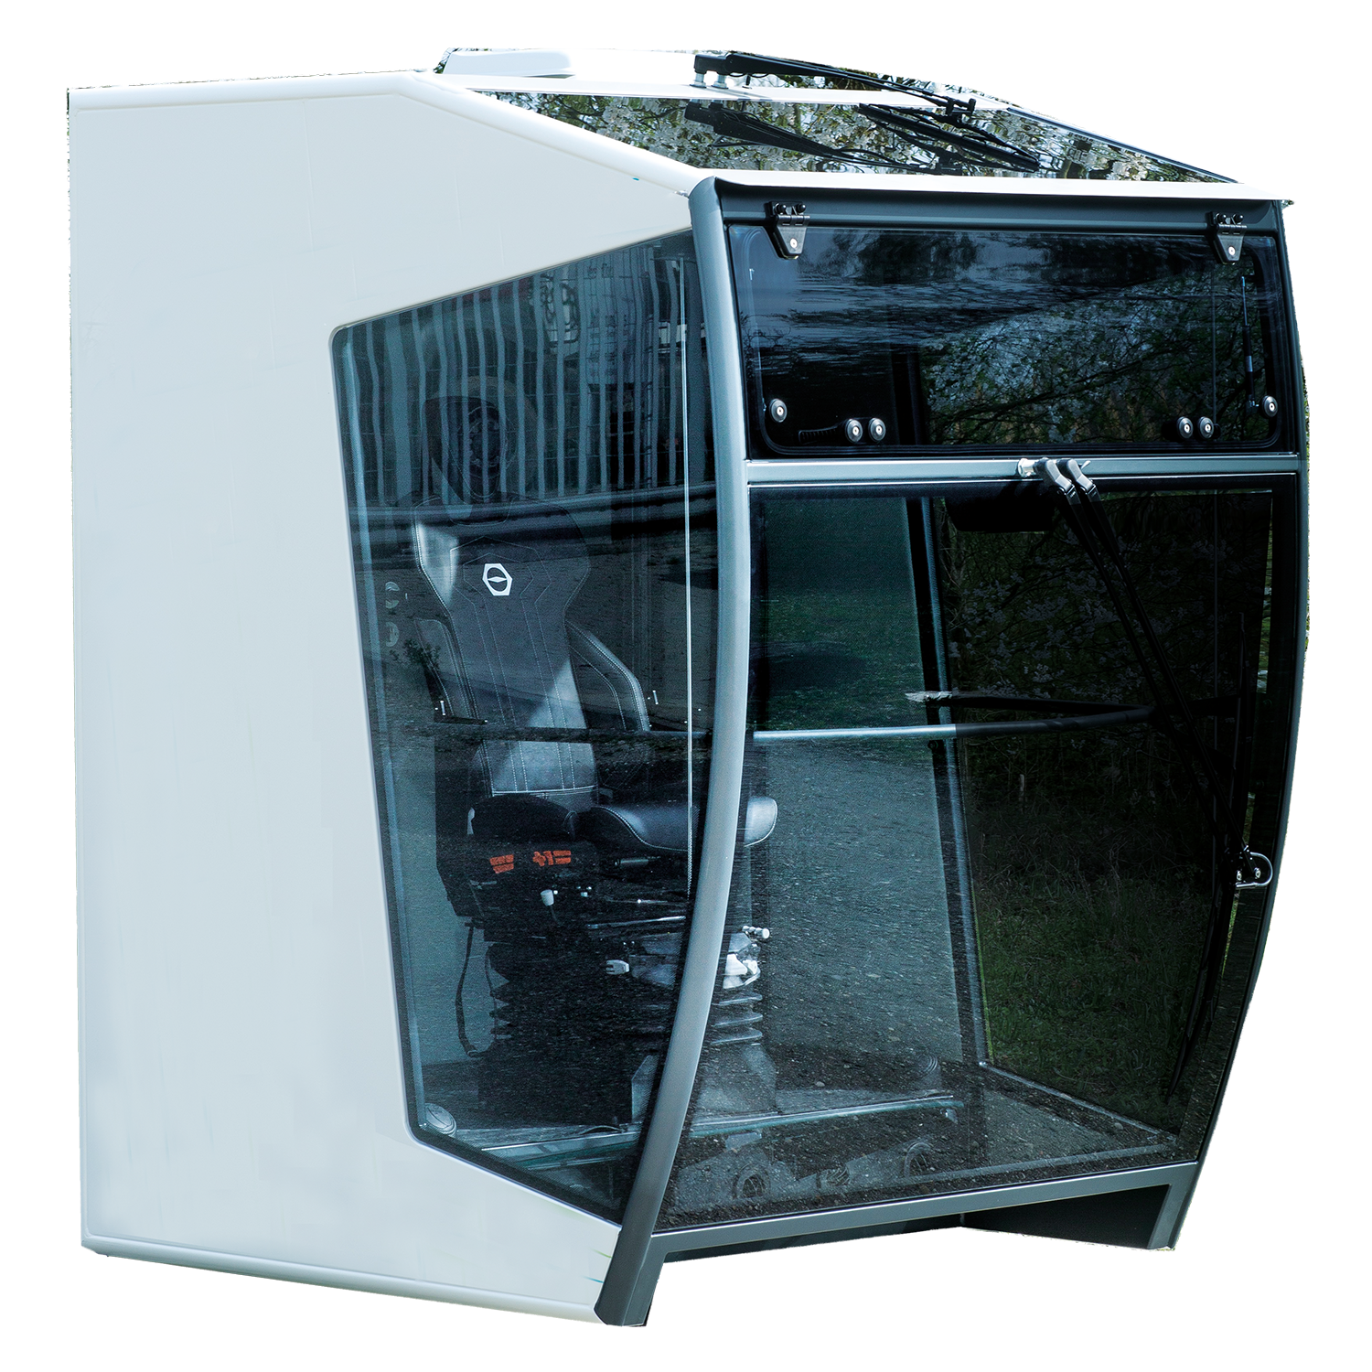
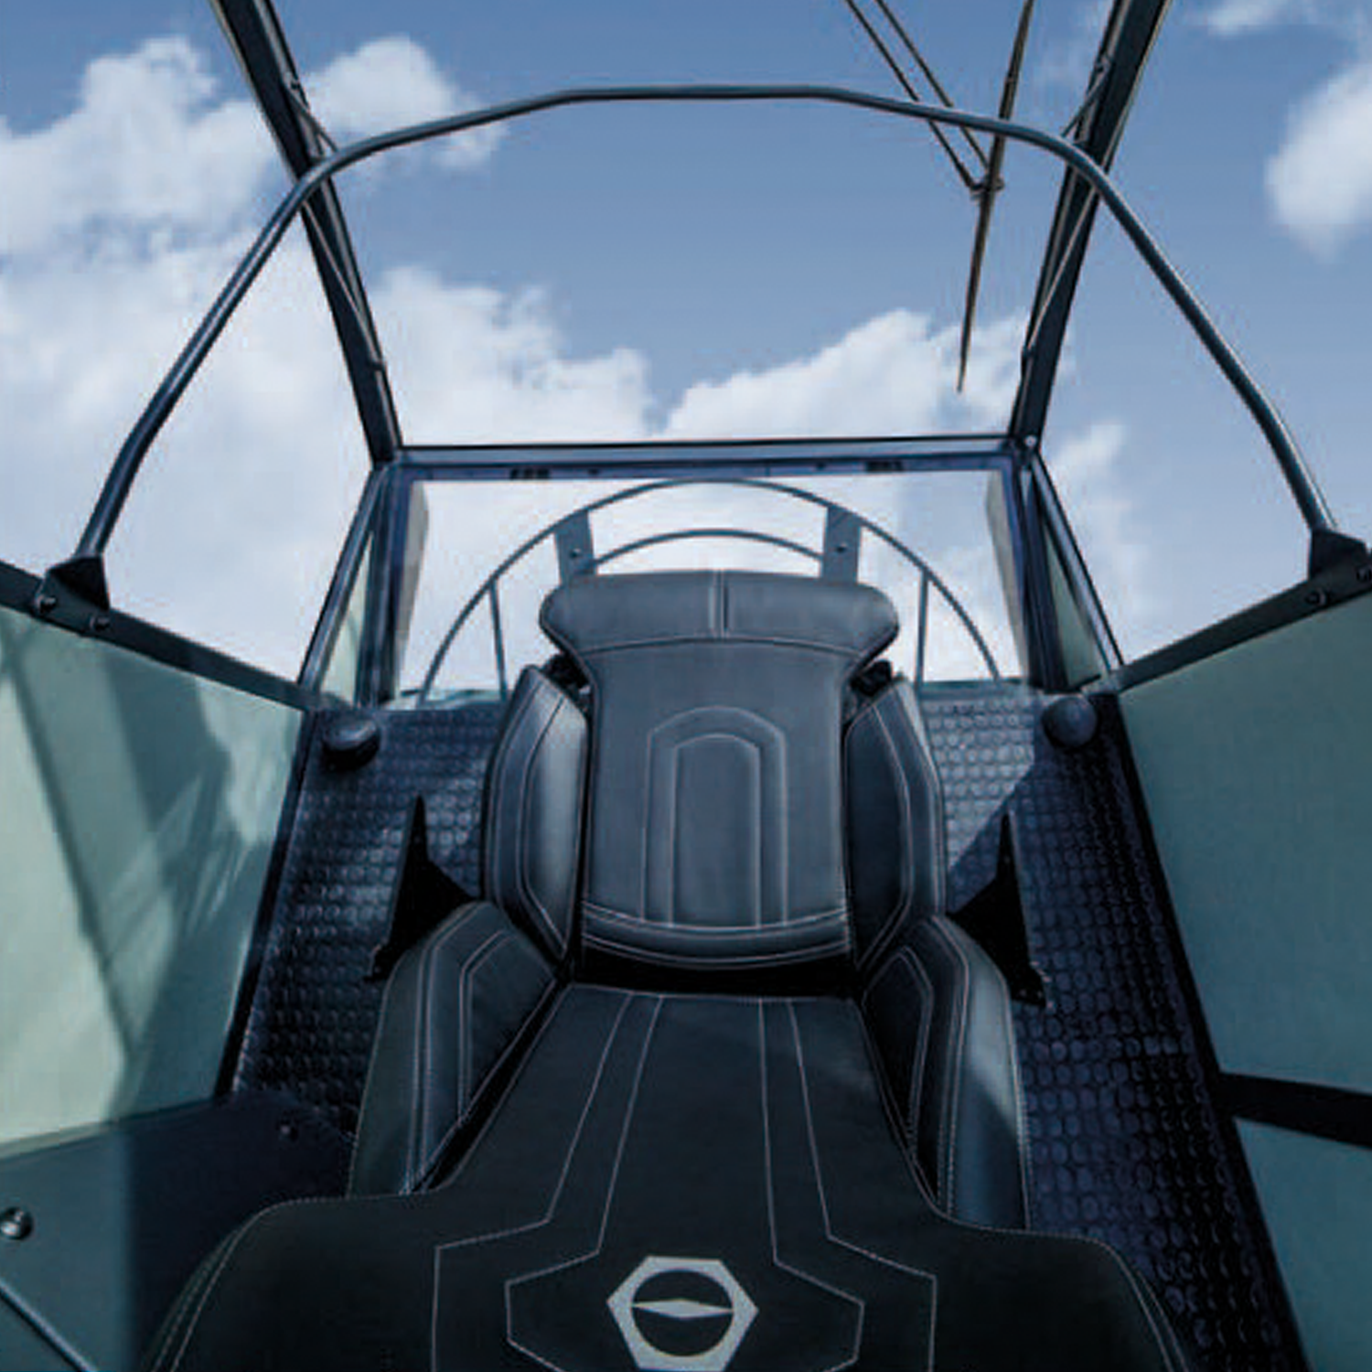
The C1 Cabin offers you the advantages of a customised solution with high productivity.
Thanks to the modular design and a wide range of options, we can reliably fulfil your individual requirements. The standardisation guarantees high quality and optimum delivery time, with efficiency and precision through standardisation.
Specification:
- Modular welded construction according to DIN EN ISO 3834-2 or DIN EN 1090-2 and DIN EN 1090-3
- Thermally insulated with material of low flammability in accordance with FMVSS 302, DIN 75 200
- Paintwork up to C5M to ISO 12944
- Soundproofed
- Prepared for installation of control station
- Intermediate shelf for air and cable ducts
- Space for customer installations
- E-cabinet / social cabinet / filing systems
- Sun protection system
- Wiper and washer system
- Tinted windows (solar radiation and reflection reduction)
- Door hinge direction selectable
- Cab mounting selectable: floor mounting / roof mounting
- Cabin lighting
- Prepared for installation radio system
- Length: 1900 / 2500 / 2800 mm | Width: 1600 / 2000 / 2400 mm | Height: 2330 mm | Interior Height: 1990 mm